
SAE Straight Thread Port Dimensions
SAE information is provided as an aid to designers. For complete specifications refer to SAE Standards J1926-1 for straight thread ports and J518 Parts 1 and 2 for 4-bolt flange ports.
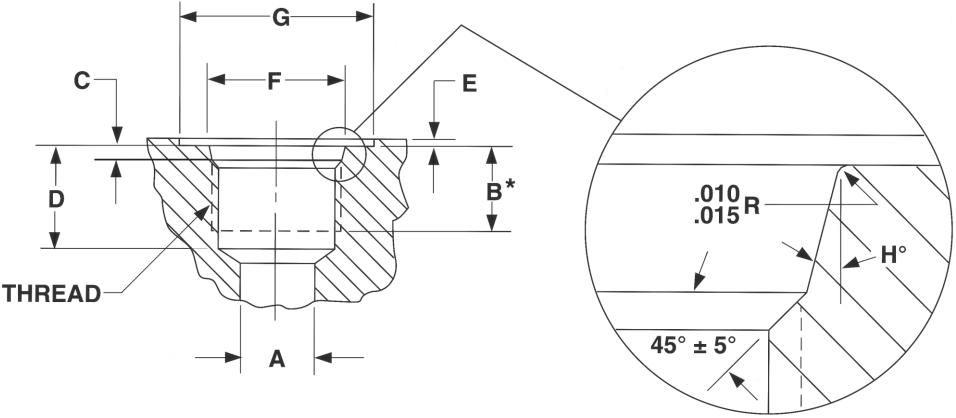
For best results use a form tool to machine cavity
| SIZE CODE |
NOMINAL TUBE SIZE |
THREAD SIZE |
A MIN |
B* MIN |
C +.015 −.000 |
D MIN |
E MAX |
F +.005 −.000 |
G MIN |
H ±1° |
|---|---|---|---|---|---|---|---|---|---|---|
| – 2 | 1/8 | 5/16-24 | .062 | .390 | .074 | .468 | .062 | .358 | .672 | 12 |
| – 3 | 3/16 | 3/8-24 | .125 | .390 | .074 | .468 | .062 | .421 | .750 | 12 |
| – 4 | 1/4 | 7/16-20 | .172 | .454 | .093 | .547 | .062 | .487 | .828 | 12 |
| – 5 | 5/16 | 1/2-20 | .234 | .454 | .093 | .547 | .062 | .550 | .906 | 12 |
| – 6 | 3/8 | 9/16-18 | .297 | .500 | .097 | .609 | .062 | .616 | .969 | 12 |
| – 8 | 1/2 | 3/4-16 | .391 | .562 | .100 | .688 | .094 | .811 | 1.188 | 15 |
| – 10 | 5/8 | 7/8-14 | .484 | .656 | .100 | .781 | .094 | .942 | 1.344 | 15 |
| – 12 | 3/4 | 1 1/16-12 | .609 | .750 | .130 | .906 | .094 | 1.148 | 1.625 | 15 |
| – 14 | 7/8 | 1 3/16-12 | .719 | .750 | .130 | .906 | .094 | 1.273 | 1.765 | 15 |
| – 16 | 1 | 1 5/16-12 | .844 | .750 | .130 | .906 | .125 | 1.398 | 1.910 | 15 |
| – 20 | 1 1/4 | 1 5/8-12 | 1.078 | .750 | .132 | .906 | .125 | 1.713 | 2.270 | 15 |
| – 24 | 1 1/2 | 1 7/8-12 | 1.312 | .750 | .132 | .906 | .125 | 1.962 | 2.560 | 15 |
| – 32 | 2 | 2 1/2-12 | 1.781 | .750 | .132 | .906 | .125 | 2.587 | 3.480 | 15 |
| – 40 ** | 2 1/2 | 3-12 | 2.344 | .750 | .132 | 1.250 | .094 | 3.088 | 3.875 | 15 |
| – 48 ** | 3 | 3 1/2-12 | 2.844 | .750 | .132 | 1.250 | .094 | 3.588 | 4.438 | 15 |
*REQUIRES USING A BOTTOM TAP
**NOT AN SAE STANDARD.